A wall that seems too close, a dark room despite a decent window, a hallway that serves no purpose: these daily irritations often stem from poorly thought-out interior design, not from a lack of space. Transforming a home doesn’t always require major renovation work. A few targeted interventions on volumes, light, and materials can radically change the perception of a space.
Wall and floor coverings: the most underestimated renovation lever
Have you ever noticed that a simple change of flooring alters the atmosphere of a room more than any piece of furniture? The flooring and wall coverings occupy the largest visible area of an interior. Acting on them produces an immediate effect.
Large-format tiles laid without visible joints visually elongate a narrow room. Conversely, short plank wood flooring laid in a herringbone pattern adds character to an overly neutral living room. The choice of laying direction influences the perception of volumes as much as color does.
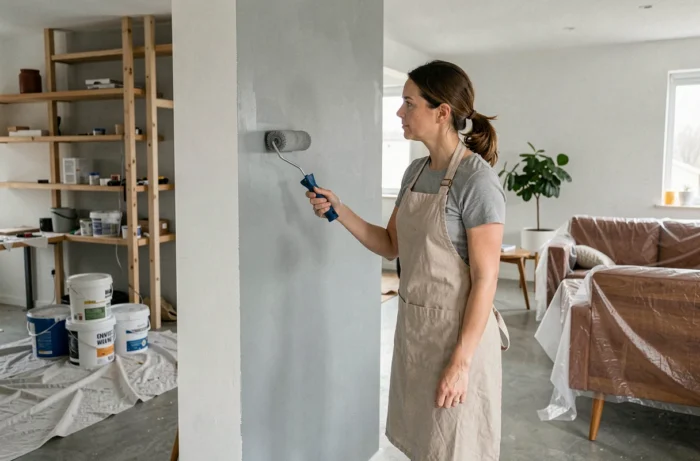
On the walls, paint remains the least expensive and quickest intervention. Applying a bold color to just one wall (the back wall in a hallway, the wall behind a headboard) creates a depth that a uniform color does not allow. The professionals listed on renovetplus.com support this type of intervention by combining decor advice and technical execution.
For humid rooms, PVC or resin wall panels replace traditional wall tiles. They can be installed over an existing substrate, avoiding removal and reducing the duration of the project by several days.

Partitioning and de-partitioning: modifying volumes without moving
Knocking down a partition between the kitchen and living room has become a reflex. The idea works, but it deserves a serious prior diagnosis. Any intervention on a load-bearing wall requires the opinion of a structural engineer, even for a simple passage opening.
Load-bearing wall or partition wall
A distribution wall (non-load-bearing) can be identified by its thickness, generally less than ten centimeters in plaster or plasterboard. It can be dismantled without structural consequences. A load-bearing wall, on the other hand, often exceeds this thickness and extends from the floor to the foundations.
In a co-ownership, the situation becomes more complicated. Since January 2026, the Court of Cassation has reminded that authorization for work on a common area must be subject to an express decision by the general assembly. A simple lack of opposition is no longer sufficient. Always check the co-ownership regulations before planning a de-partitioning.
Alternatives to the knocked-down wall
When the partition cannot disappear, other solutions exist:
- The workshop-style glass partition, fixed or with an opening, allows light to pass while maintaining acoustic separation between two rooms.
- The wooden or metal screen creates a visual transition without closing off the space, suitable between an entrance and a living area.
- The pocket sliding door disappears into the partition and frees up the floor space occupied by the swing of a traditional door.
These options are particularly suitable for apartments where the removal of a wall is not feasible for structural or regulatory reasons.
Indoor lighting: correcting the flaws of a layout without heavy work
Poorly distributed lighting accentuates every flaw in a space. A single central ceiling light creates harsh shadows in the corners and compresses the volumes. Multiplying light sources at different heights transforms the perception of a room without touching the walls or the floor.
Three levels of lighting are sufficient in most cases. General lighting (ceiling light or pendant) covers the functional need. Ambient lighting (table lamp, indirect LED strip behind a piece of furniture) softens the atmosphere. Task lighting (reading lamp, adjustable spotlight) targets a specific area: kitchen work surface, reading nook, artwork.
Why this choice of three levels? Because a single type of light freezes the atmosphere. With three sources, you can adjust the intensity and color temperature according to the time of day.
Color temperature and material rendering
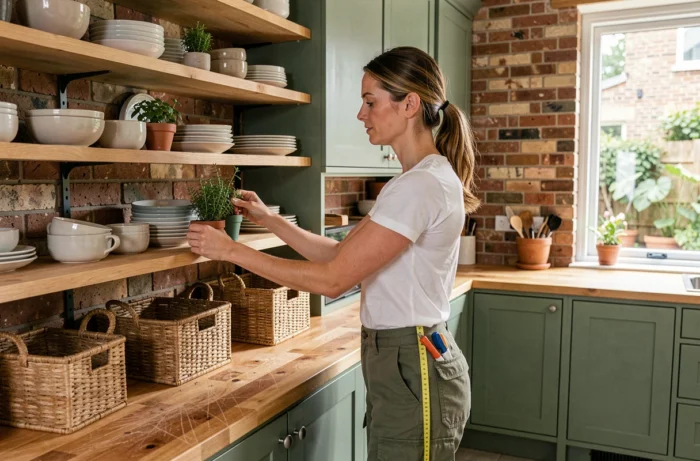
Cool white lighting (above 4,000 kelvins) is suitable for a work surface or office. In a living room or bedroom, warm light (around 2,700 kelvins) highlights natural materials like wood or stone. Choosing the wrong color temperature negates the effect of a carefully executed decorative renovation.
LED strips recessed under a staircase step, along a niche, or under a bathroom cabinet create a depth effect without any drilling.
Interior renovation in co-ownership: recent regulatory pitfalls
A renovation project in an apartment is not limited to aesthetic choices. In co-ownership, the boundary between private and common areas is sometimes blurred, especially for pipes, floors, and party walls.
The jurisprudence of 2025 clarified that works considered “mixed” (both maintenance and improvement) must be voted on according to their primary purpose. An interior renovation that alters the appearance of a common wall therefore falls under improvement and requires a specific majority in the general assembly.
Another point to anticipate: since January 1, 2025, a property rated G on the DPE can no longer be rented in the metropolitan area. If your interior renovation concerns a rental property, incorporating an energy aspect (insulation of walls from the inside, replacement of windows) prevents finding yourself out of compliance in the short term.
The most successful interior design combines aesthetics and compliance. Before choosing a paint color or a new floor, check the regulatory framework applicable to your property. A well-prepared project from an administrative standpoint avoids costly rework and neighborhood conflicts.